
New Construction
Address
10465 Sugar Mill Drive, Conroe, TX
Price
$ 234,000
Property Attributes
- MLS#649920
- TypeSingle Family
- Listing Status Active
- CountyMontgomery
- CityConroe
- Area40 Cleveland Area
- NeighborhoodCrockett Meadows
- Zip77306
- Style
- Year Built2026
- Price$ 234,000
- Bedrooms3
- Full Bathrooms2
- Half Bathrooms0
- Sqr Footage1595
Data Source:
Houston Association of REALTORS® (HAR)
Property Description
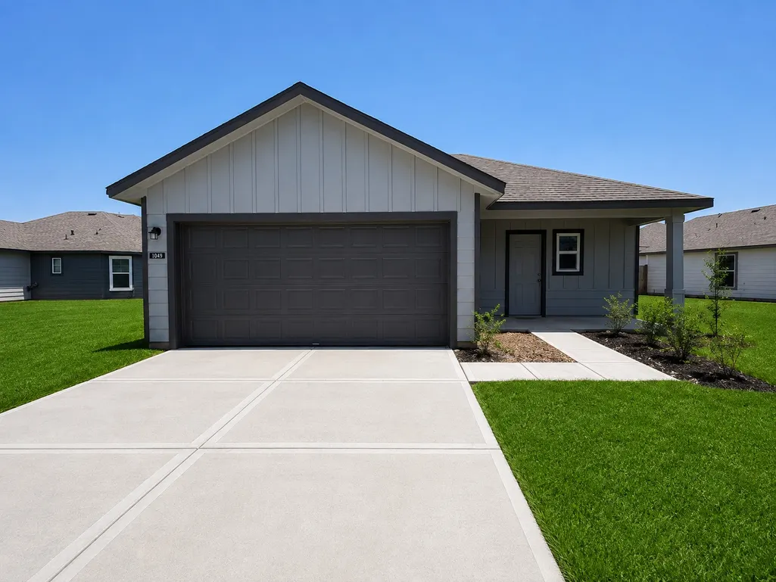
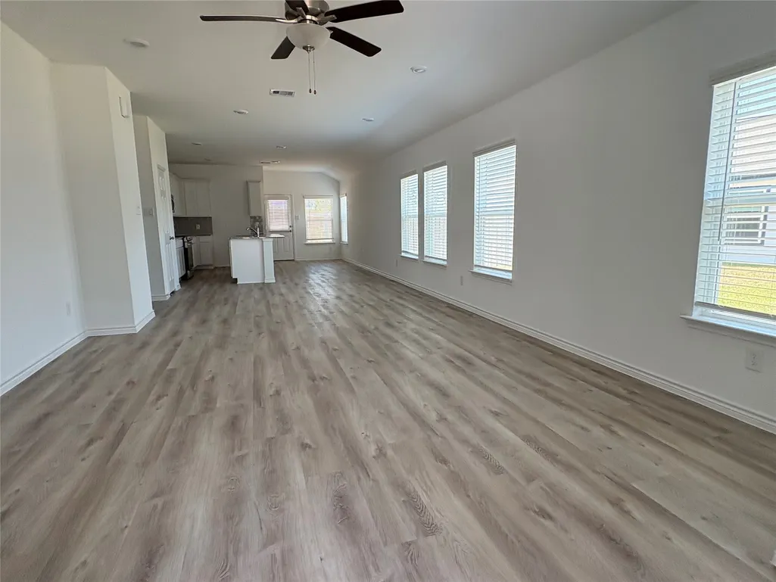
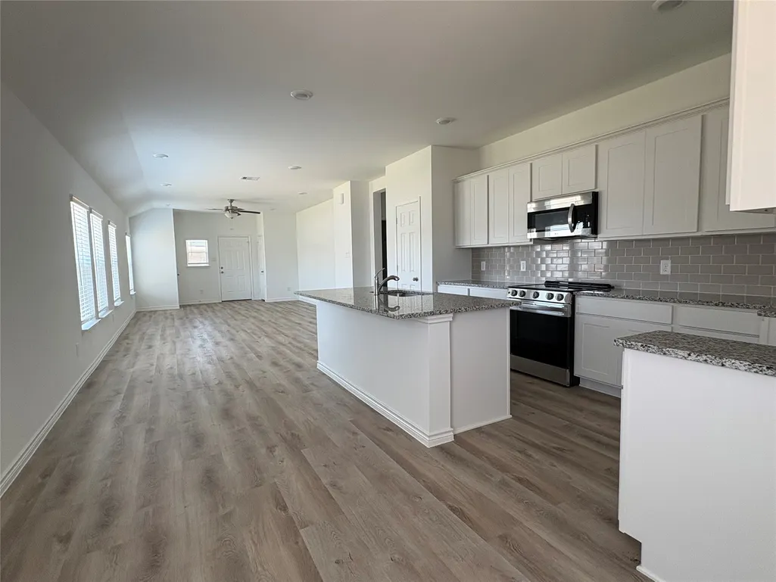
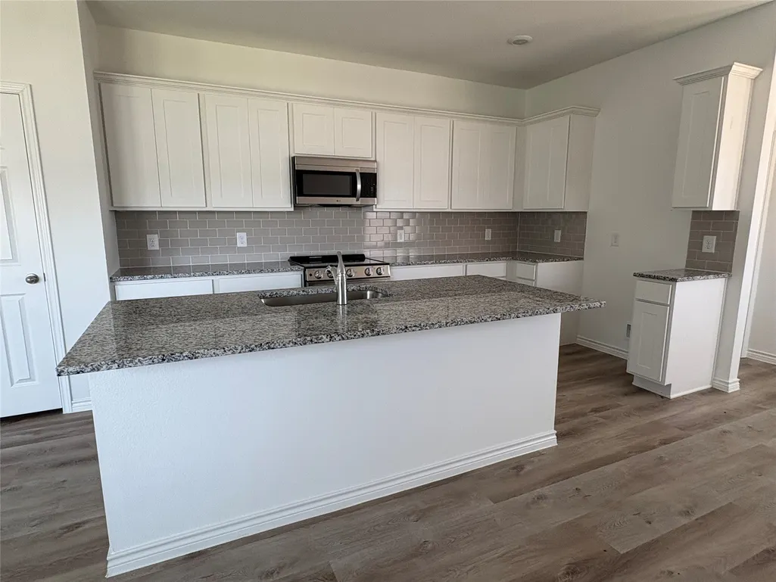
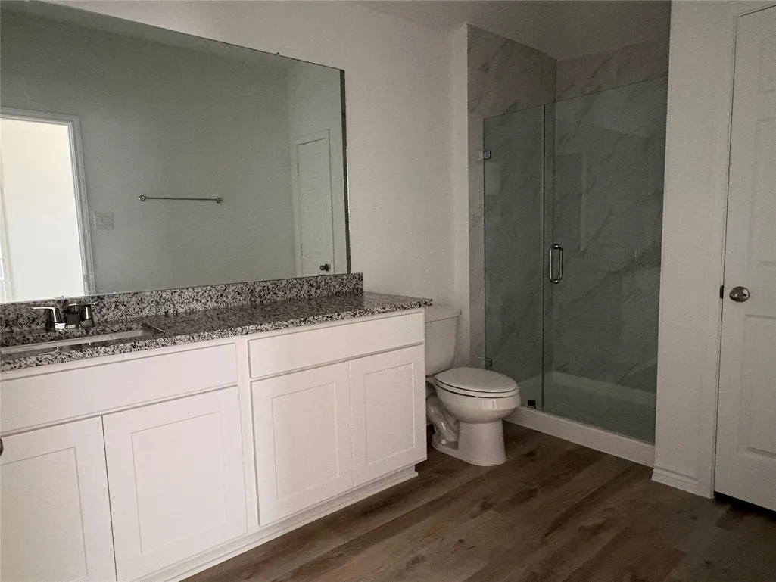
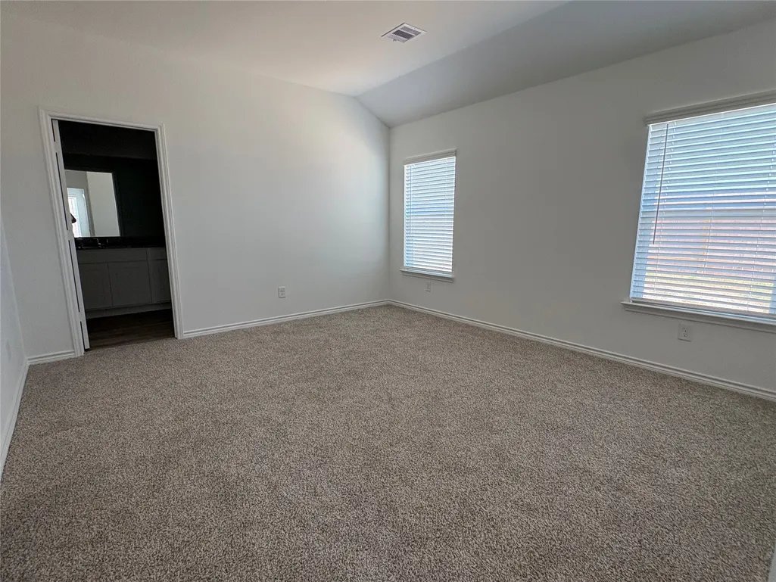
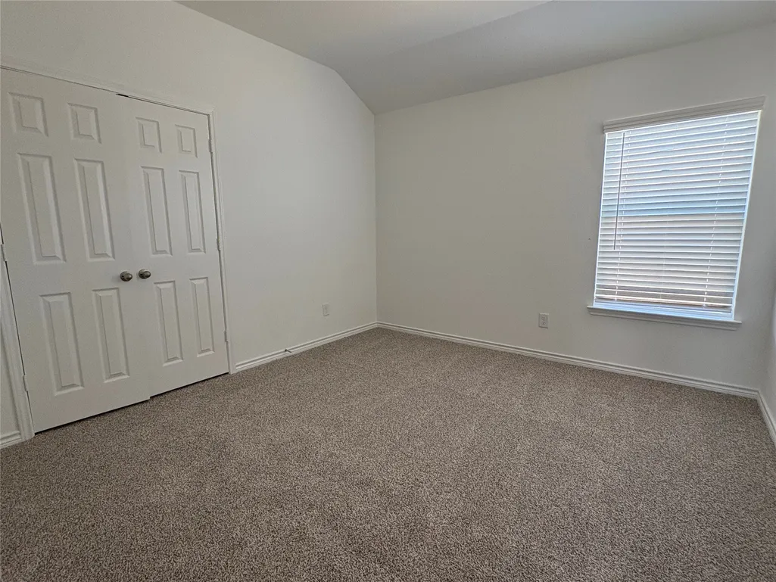
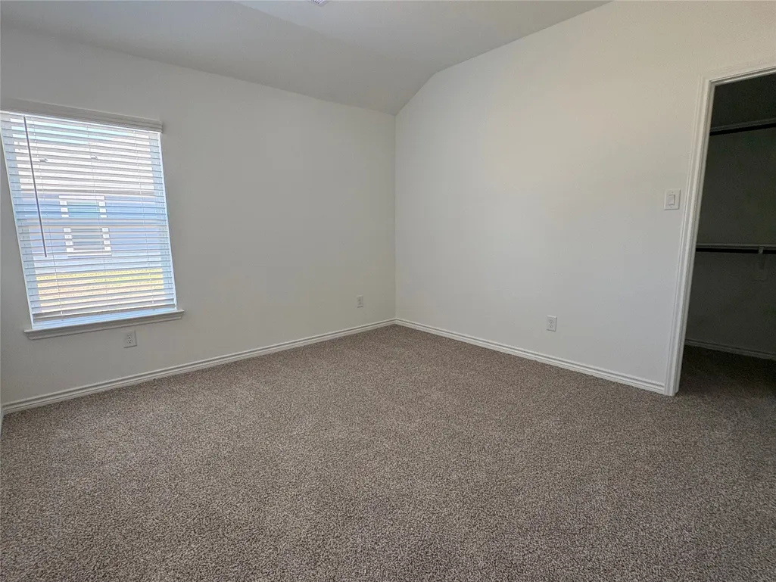
Welcome to the Indigo Plan!! The Indigo plan is a beautiful 3-bedroom, 2-bath new construction home offering the perfect blend of style, comfort, and energy efficiency. The open-concept layout is ideal for everyday living and entertaining, while the spacious primary suite features two walk-in closets. Each secondary bedroom also includes its own walk-in closet, providing plenty of storage. Enjoy luxury vinyl plank flooring throughout the main living areas, carpet in the bedrooms, Granite counter tops, and energy-efficient LED recessed lighting throughout. Designed with modern living in mind, this home delivers both comfort and long-term savings. Whether you're a first-time homebuyer, or someone looking for a home that combines functionality with contemporary style, this home is ready to exceed your expectations. Schedule your tour today!
| Elementary School | Middle School | High School |
|---|---|---|
| PINEY WOODS ELEMENTARY SCHOOL Elementary School | SPLENDORA JUNIOR HIGH Middle School | SPLENDORA HIGH SCHOOL High School |
| Price History | |
|---|---|
| 7/28/2026 | Listed $234,000 |
General Features
| Country | US |
|---|---|
| Sewer | Public Sewer |
| Heating | Central,Electric |
| Cooling | Central Air,Electric |
| Roof | Composition |
| Appliances | Dishwasher,Electric Oven,Electric Range,Microwave,ENERGY STAR Qualified Appliances |
| HOA Fee | 480 |
| Garage Spaces | 2 |
| Patio/Porch Features | Covered,Deck,Patio,Porch |
| Architectural Style | Traditional |
| Security Features | Smoke Detector(s) |
| Construction Materials | Cement Siding |
| Year Built | 2026 |
| Stories Count | 1 |
| Levels | One |
| Property Subtype | Detached |
| Community Features | Curbs |
| Assoc Fee Paid Per | Annually |
| County | Montgomery |
| New Construction | true |
| Property Type | Residential |
| HOA | true |
| Attached Garage | true |
| Energy Efficient | Appliances,HVAC,Lighting,Thermostat,Windows |
| Subdivision Name | Crockett Meadows |
| Garage Y/N | true |
| Total Rooms | 3 |
| Full Baths | 2 |
| Status | Active |
| Directions | Directions to Model Home: TX-99. Exit FM 1314. Right on FM 1314. Right on Old Houston Rd. Right on FM 2090 East. Left on Crockett Martin Rd. Right on White Rock. Model home on Left. |
| ModificationTimestamp | 2026-09-12T20:22:58.277-00:00 |
| High School | SPLENDORA HIGH SCHOOL |
| City | Conroe |
| Disclosures | None |
| Association Name | The Crockett Reserve Homeowners |
| High School District | 47 - Splendora |
| MLS Area | 40 |
| Lot Size Units | Square Feet |
| Elementary School | PINEY WOODS ELEMENTARY SCHOOL |
| Middle/Junior High School | SPLENDORA JUNIOR HIGH |
| Property Condition | New Construction |
| MLS Area Minor | Cleveland Area |
| Lease Considered Y/N | false |
| Builder Name | Hart Homes |
| Standard Status | Active |
| Middle/Junior School District | 47 - Splendora |
| Elementary School District | 47 - Splendora |
| Year Built Source | Builder |
| PostalCity | Conroe |
| Legal Description | Lot 04, Blk 02, Sec 02 |
Interior Features
| Interior Amenities | All Bedrooms Down,Breakfast Bar,En Suite Bathroom,Granite Counters,High Ceilings,Kitchen/Family Room Combo,Main Level Primary,Pantry,Self-closing Cabinet Doors,Self-closing Drawers,Tub Shower,Walk-In Closet(s),Ceiling Fan(s),Programmable Thermostat |
|---|---|
| Flooring | Carpet,Plank,Vinyl |
| Air Conditioning Y/N | true |
| Heating Y/N | true |
| Window Features | Low-Emissivity Windows |
| Laundry Features | Electric Dryer Hookup |
| Total Bedrooms | 3 |
| Room Type | Breakfast Room/Nook,Family Room,Utility Room |
| LivingAreaSource | Builder |
| Total Baths | 2 |
Exterior Features
| Exterior Amenities | Covered Patio,Fence,Porch,Patio,Private Yard |
|---|---|
| Fencing | Back Yard |
| Parking Features | Attached,Garage |
| Lot Features | Subdivision |
| Water Source | Public |
| Foundation Details | Slab |
| Building Area Total | 1595 |
| Road Surface Type | Concrete |
| Private Pool | false |
Amenities
- Foreclosure
- Views
- Short Sale
- New Construction
- Adult 55+
- Lease To Own
- No HOA Fees
- Furnished
- Primary On Main
- Air Conditioning
- Seller Finance
- Green
- Fixer Upper
- Horse
- Golf
- Fireplace
- Deck
- Garage
- Basement
- Pool
Property vs Single Family Average in 77306
Price
Year Built
 The information being provided by Houston Association of REALTORS, Inc. is for the consumer's personal, non-commercial use and may not be used for any purpose other than to identify prospective properties consumers may be interested in purchasing. Any information relating to real estate for sale referenced on this web site comes from the Internet Data Exchange (IDX) program of the Houston Association of REALTORS, Inc. This web site may reference real estate listing(s) held by a brokerage firm other
