

Address
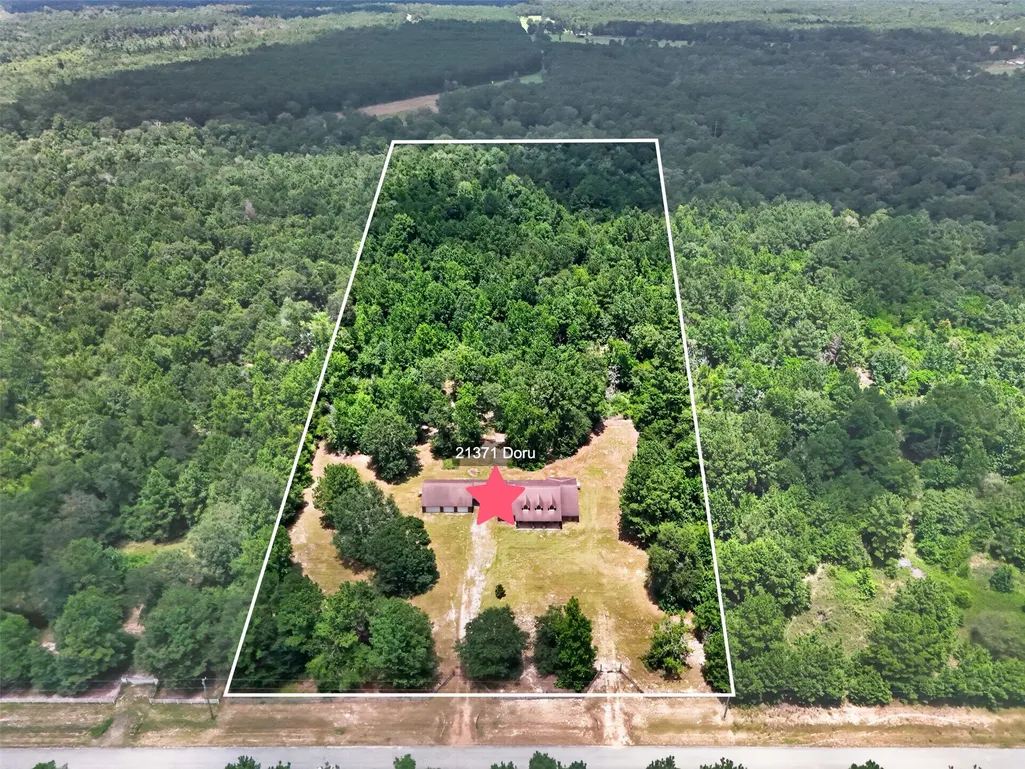
21371 Doru Drive, Cleveland, TX
Price
$ 748,475
Property Attributes
- MLS#77760909
- TypeSingle Family
- Listing Status Active
- CountyMontgomery
- CityCleveland
- Area19 Conroe Northeast
- NeighborhoodPeach Creek Plantation 01
- Zip77328
- Style
- Year Built2009
- Taxes$ 10806
- Price$ 748,475
- Bedrooms3
- Full Bathrooms2
- Half Bathrooms1
- Sqr Footage2677
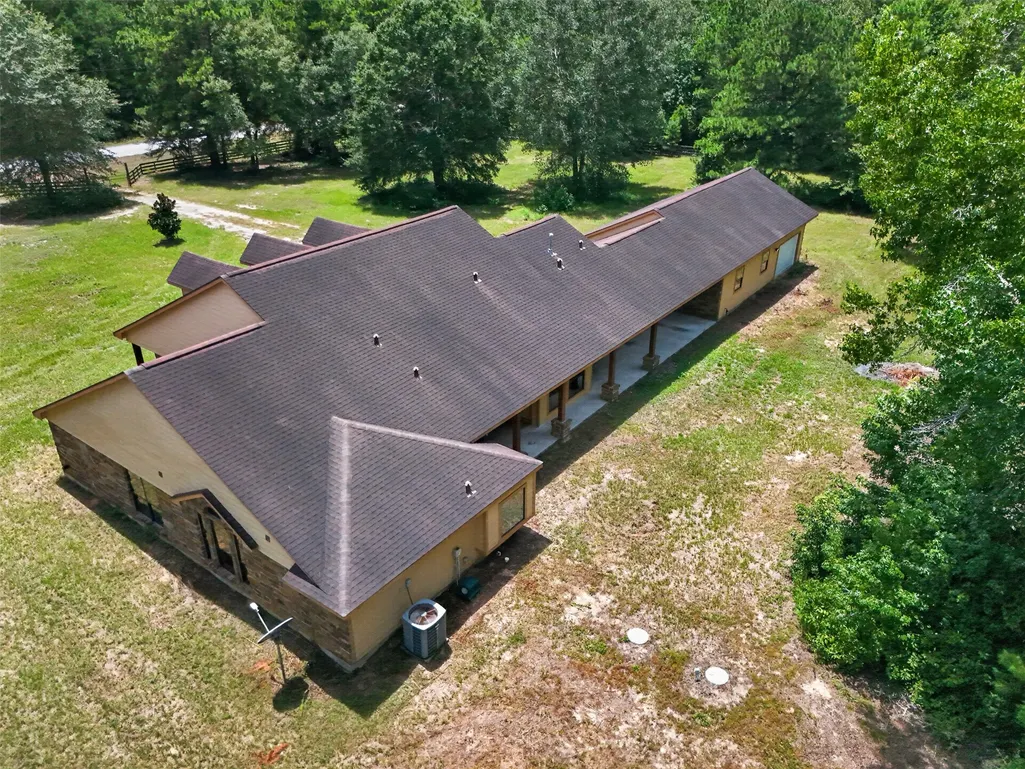
- Lot Size10.001 Acres
Data Source:
Houston Association of REALTORS® (HAR)
Property Description
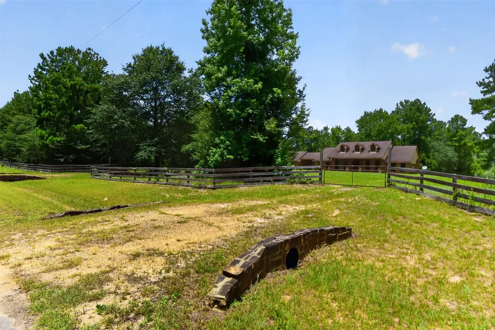
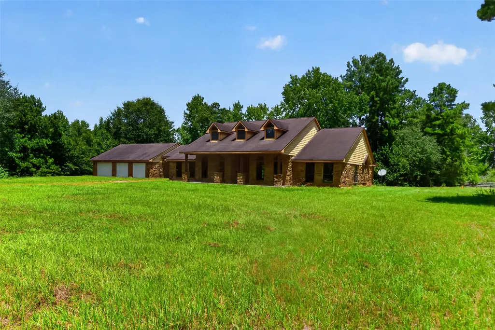
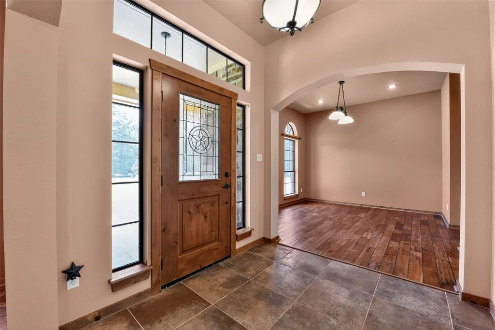
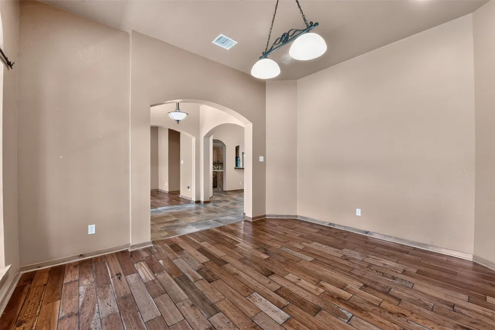
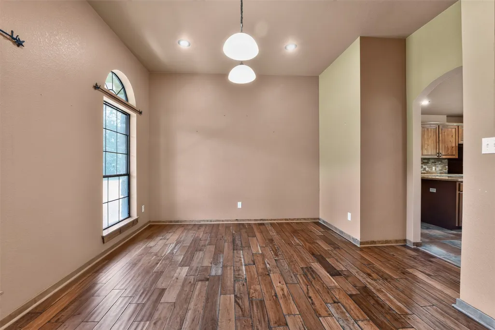
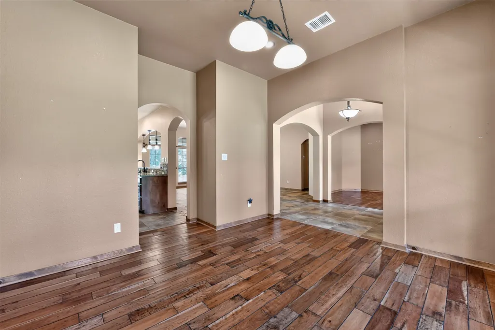
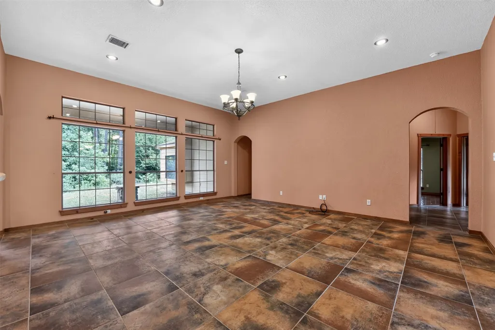
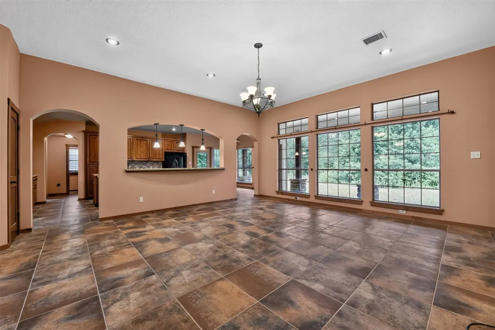
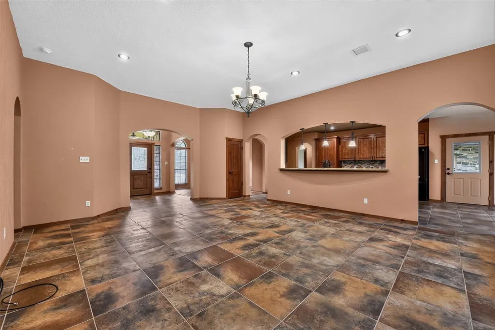
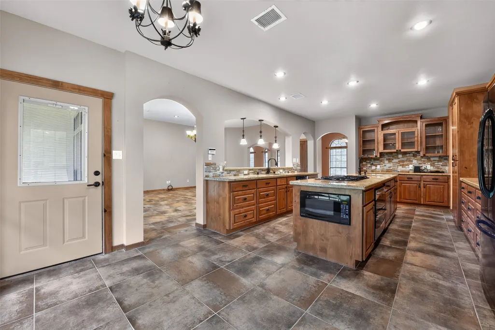
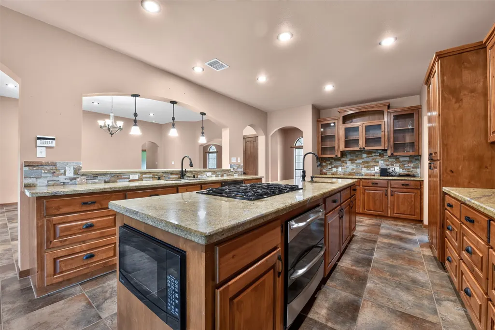
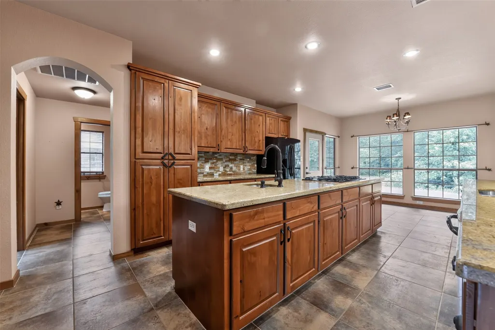
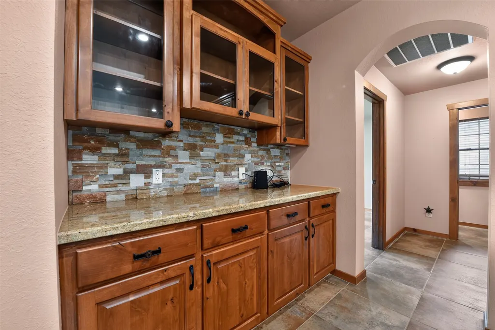
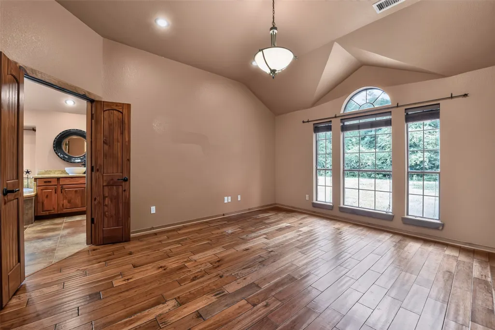
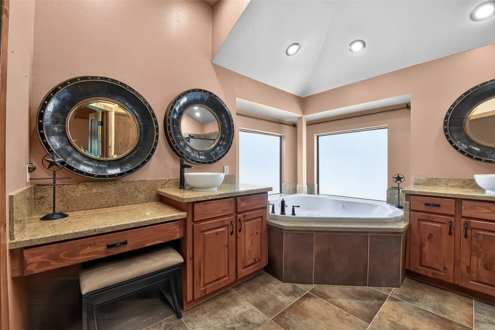
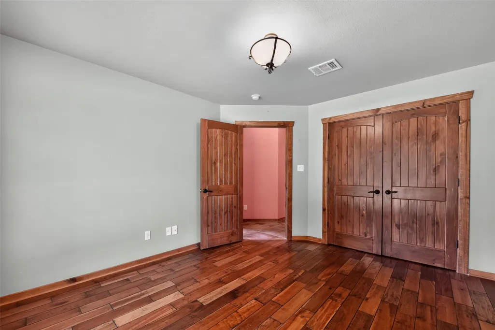
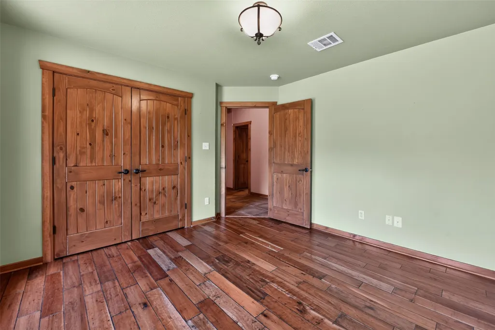
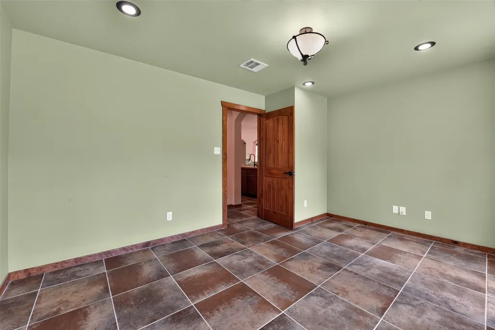
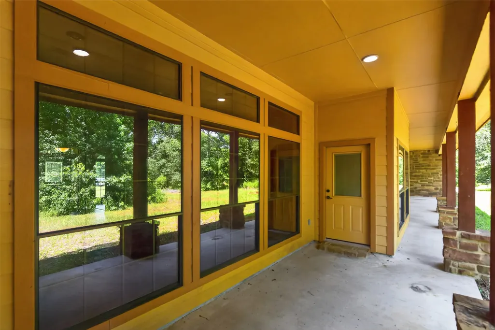
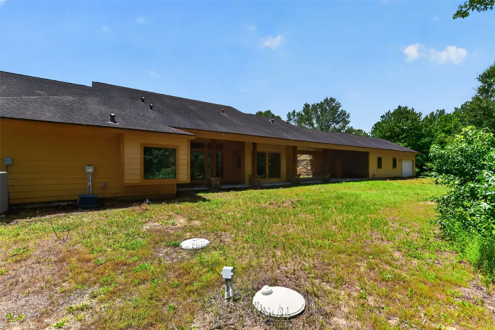
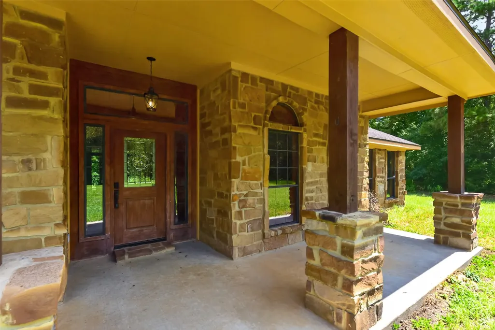
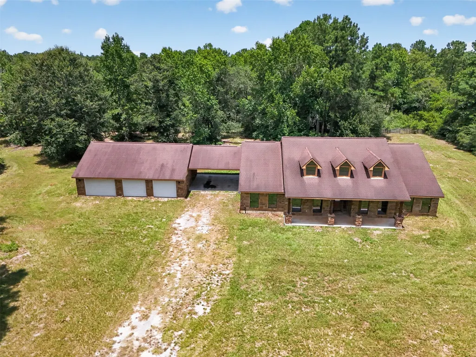
Set on 10 private wooded acres, this custom home offers the peace and privacy that are becoming increasingly difficult to find. Designed for the way you live, the heart of the home is a spacious kitchen with an oversized island, abundant prep space, extensive cabinetry, generous serving areas with room for holidays or everyday meals. The thoughtfully designed split floor plan provides privacy for the primary suite, while the secondary bedrooms are tucked away on the opposite side of the home. Formal living and dining rooms offer flexibility that has become more difficult to find in newer construction. A separate flex room, located away from the bedrooms, is ideal for a home office, library, music room, hobby space, or dedicated learning area for homeschooling. Whether you envision walking trails, watching wildlife from the porch, gardening, or simply enjoying the quiet of country living, this property provides room to create the lifestyle you've been looking for.
| Elementary School | Middle School | High School |
|---|---|---|
| AUSTIN ELEMENTARY SCHOOL (CONROE) Elementary School | MOORHEAD JUNIOR HIGH SCHOOL Middle School | CANEY CREEK HIGH SCHOOL High School |
| Price History | |
|---|---|
| 9/27/2026 | Listed $748,475 |
General Features
| Country | US |
|---|---|
| Sewer | Aerobic Septic |
| Heating | Central,Electric |
| Cooling | Central Air,Electric |
| Roof | Composition |
| Appliances | Double Oven,Dishwasher,Gas Cooktop,Microwave,Cooktop,Refrigerator |
| Garage Spaces | 4 |
| Patio/Porch Features | Porch |
| Architectural Style | Traditional |
| Security Features | Security Gate,Smoke Detector(s) |
| Construction Materials | Cement Siding,Stone |
| Year Built | 2009 |
| Stories Count | 1 |
| Levels | One |
| Property Subtype | Detached |
| Tax Year | 2026 |
| County | Montgomery |
| New Construction | false |
| Property Type | Residential |
| HOA | true |
| Attached Garage | true |
| Energy Efficient | Doors,Insulation,Thermostat,Windows |
| Subdivision Name | Peach Creek Plantation 01 |
| Garage Y/N | true |
| Total Rooms | 11 |
| Full Baths | 2 |
| Status | Active |
| Directions | GPS is accurate. From Loop 336 and Hwy 105 travel 9.8 miles to (L) on N Duck Creek Rd, 1.9 miles to (L) on Brown Rd, 0.5 miles to ((R) on Chisolm Ct, 0.3 miles to (L) on Doru, 0.9 miles property will be on your left. |
| ModificationTimestamp | 2026-09-28T09:01:46.830-00:00 |
| High School | CANEY CREEK HIGH SCHOOL |
| City | Cleveland |
| Disclosures | Fixture Leases |
| Association Name | Peach Creek Plantation |
| High School District | 11 - Conroe |
| MLS Area | 19 |
| Lot Size Units | Square Feet |
| Carport Spaces | 2 |
| Carport Y/N | true |
| Elementary School | AUSTIN ELEMENTARY SCHOOL (CONROE) |
| Tax Annual Amount | 10806 |
| Middle/Junior High School | MOORHEAD JUNIOR HIGH SCHOOL |
| MLS Area Minor | Conroe Northeast |
| Lease Considered Y/N | false |
| Virtual Tour | https://youtu.be/wJgqdpvejuU |
| Standard Status | Active |
| Middle/Junior School District | 11 - Conroe |
| Elementary School District | 11 - Conroe |
| Year Built Source | Appraiser |
| PostalCity | Cleveland |
| Legal Description | S782900 - PEACH CREEK PLANTATION 01, BLOCK 1, LOT 104, ACRES |
Interior Features
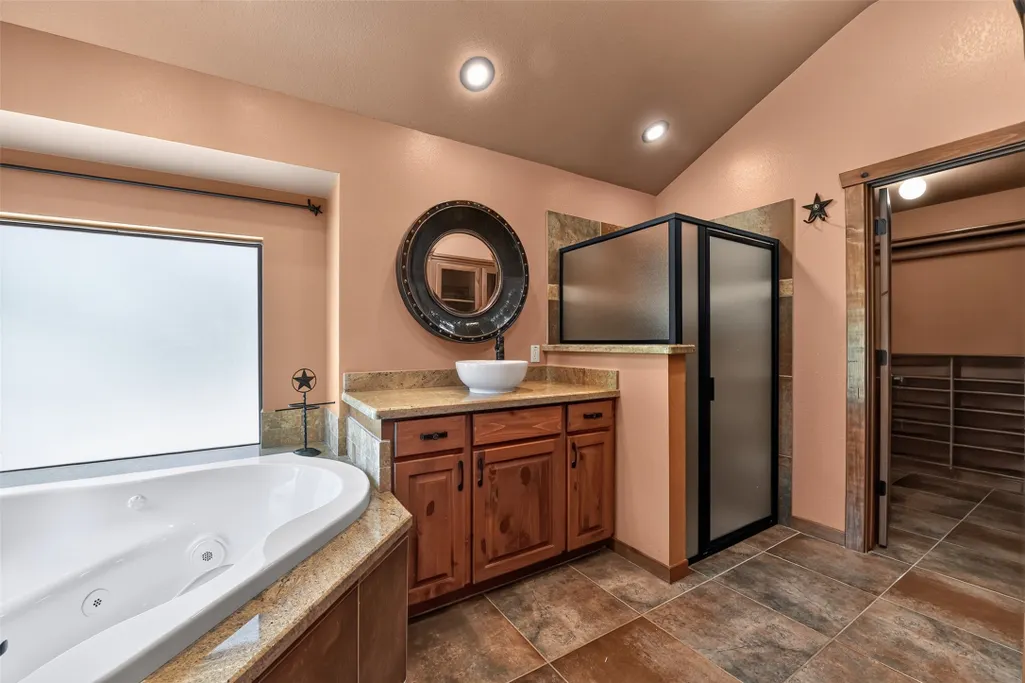
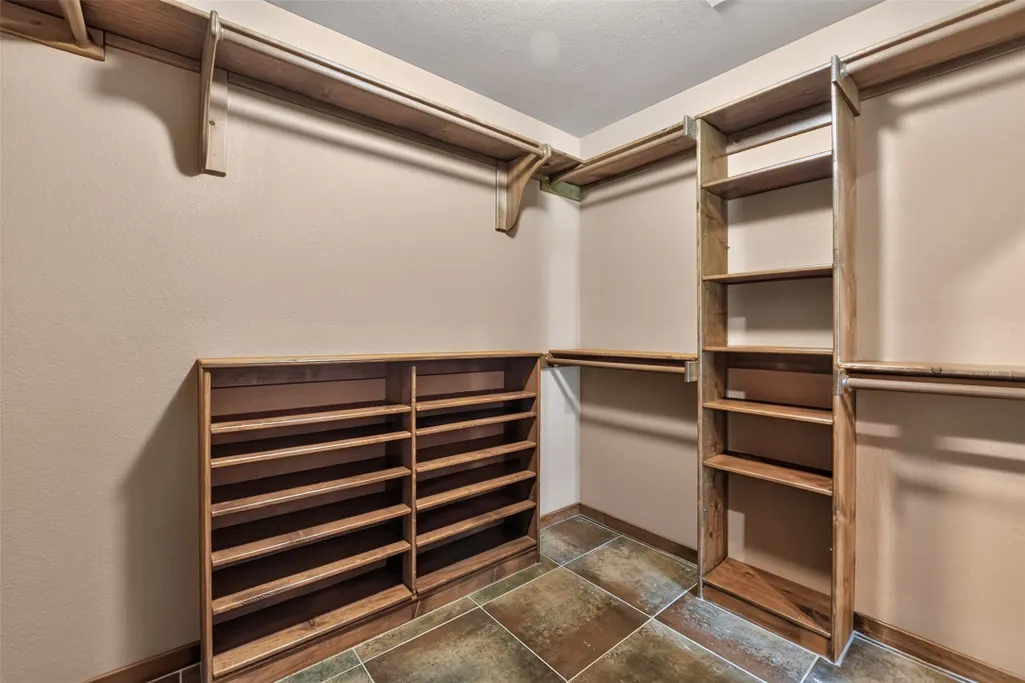
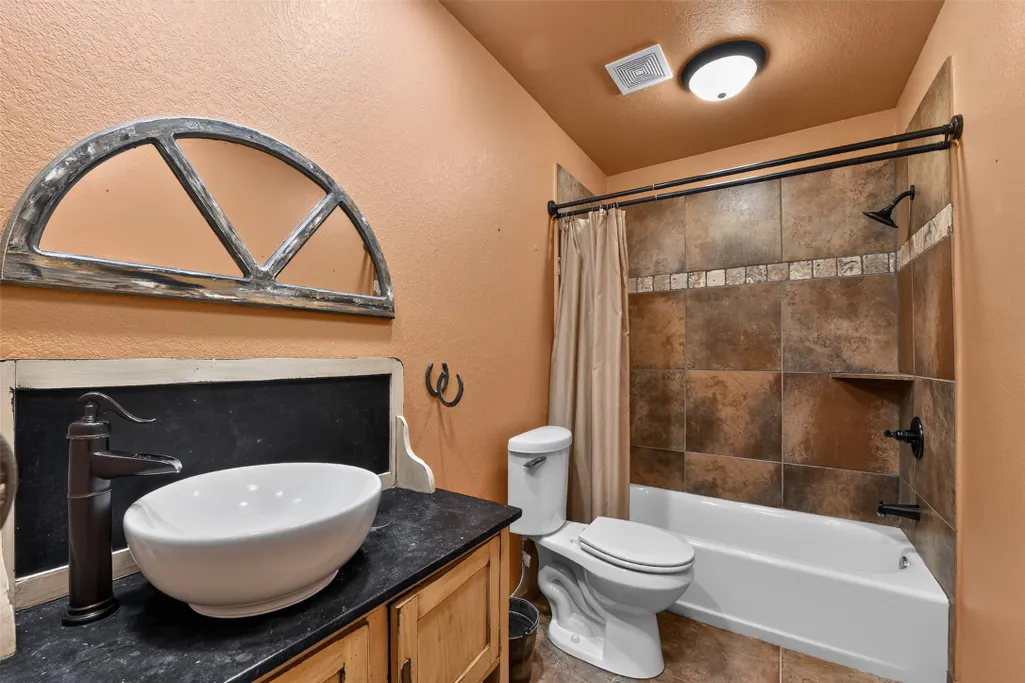
| Interior Amenities | All Bedrooms Down,Breakfast Bar,Butler's Pantry,Dry Bar,Double Vanity,Entrance Foyer,Full Bath on Main Level,High Ceilings,Kitchen Island,Kitchen/Family Room Combo,Bath in Primary Bedroom,Pantry,Split Bedrooms,Soaking Tub,Separate Shower,Tub Shower,Walk-In Closet(s),Programmable Thermostat |
|---|---|
| Flooring | Engineered Hardwood,Tile |
| Air Conditioning Y/N | true |
| Heating Y/N | true |
| Window Features | Low-Emissivity Windows |
| Half Baths | 1 |
| Laundry Features | Washer Hookup,Gas Dryer Hookup |
| Total Bedrooms | 3 |
| Room Type | Breakfast Room/Nook,Dining Room,Entry/Foyer,Family Room,Living Room,Office,Utility Room,Half Bath |
| LivingAreaSource | Appraiser |
| Total Baths | 3 |
| Bedrooms Possible | 4 |
Exterior Features
| Exterior Amenities | Fence,Paved Driveway,Porch,Private Yard |
|---|---|
| Fencing | Partial |
| Parking Features | Attached Carport,Attached,Boat,Circular Driveway,Driveway,Electric Gate,Garage,Garage Door Opener,Oversized,Porte-Cochere |
| Lot Features | Cleared,Wooded |
| Water Source | Public |
| Lot Size Area | 435644 |
| Foundation Details | Slab |
| Building Area Total | 2677 |
| Lot Size Acres | 10.001 |
| Road Surface Type | Asphalt |
| Lot Size Source | Appraiser |
| Door Features | Insulated Doors |
| Private Pool | false |
Amenities
- Foreclosure
- Views
- Short Sale
- New Construction
- Adult 55+
- Lease To Own
- No HOA Fees
- Furnished
- Primary On Main
- Air Conditioning
- Seller Finance
- Green
- Fixer Upper
- Horse
- Golf
- Fireplace
- Deck
- Garage
- Basement
- Pool
Property vs Single Family Average in 77328
Price
Taxes
Year Built
 The information being provided by Houston Association of REALTORS, Inc. is for the consumer's personal, non-commercial use and may not be used for any purpose other than to identify prospective properties consumers may be interested in purchasing. Any information relating to real estate for sale referenced on this web site comes from the Internet Data Exchange (IDX) program of the Houston Association of REALTORS, Inc. This web site may reference real estate listing(s) held by a brokerage firm other
