
New Construction




Address
7067 Road 5913 10, Cleveland, TX
Price
$ 250,000
Property Attributes
- MLS#90008471
- TypeSingle Family
- Listing Status Active
- CountyLiberty
- CityCleveland
- Area52 Cleveland Area
- NeighborhoodSanya Fe
- Zip77327
- Style
- Year Built2024
- Taxes$ 3884
- Price$ 250,000
- Bedrooms3
- Full Bathrooms2
- Half Bathrooms0
- Sqr Footage1956
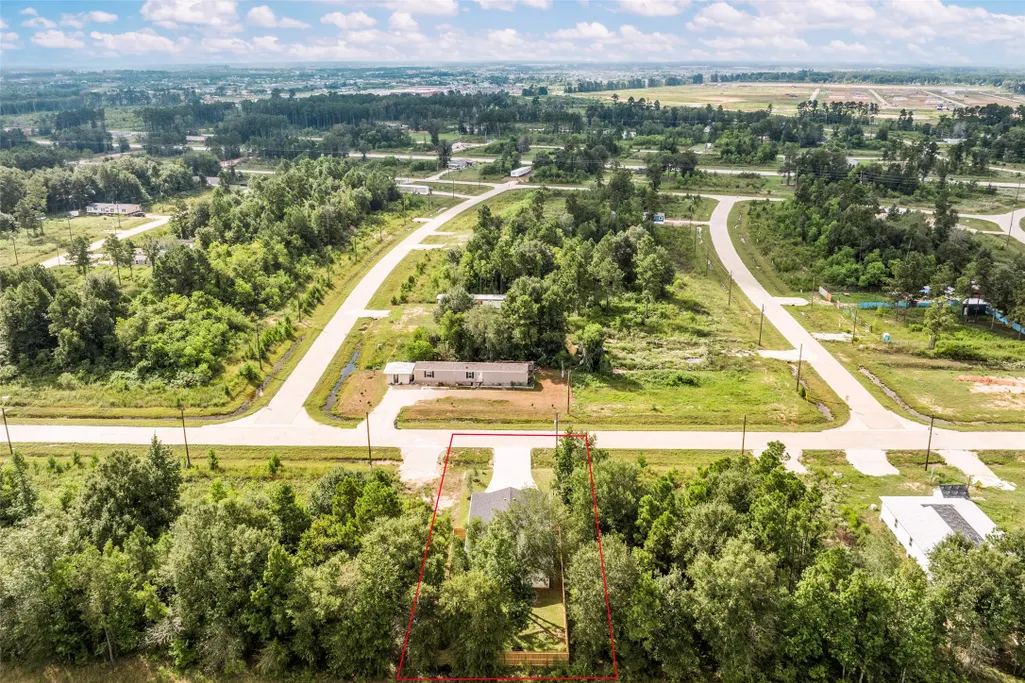
- Lot Size0.17 Acres
Data Source:
Houston Association of REALTORS® (HAR)
Property Description
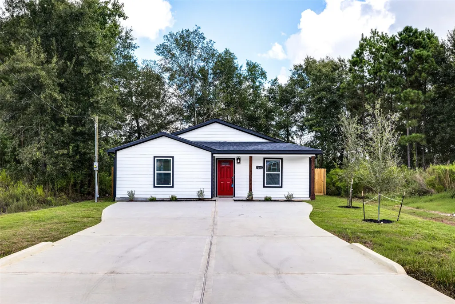
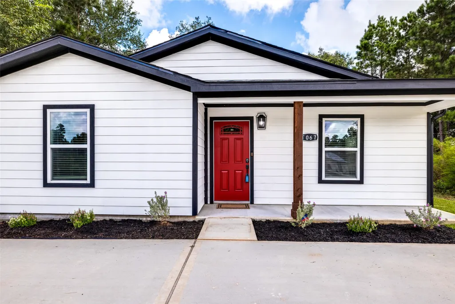
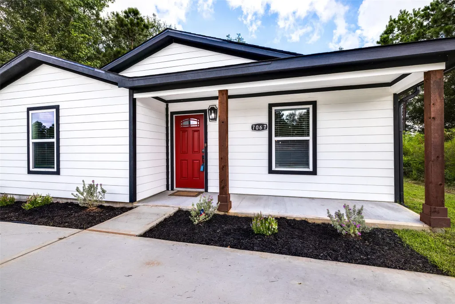
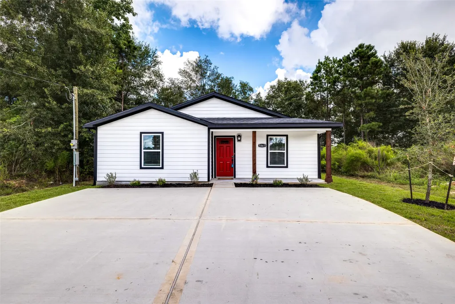
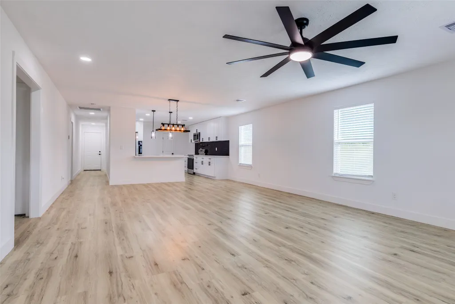
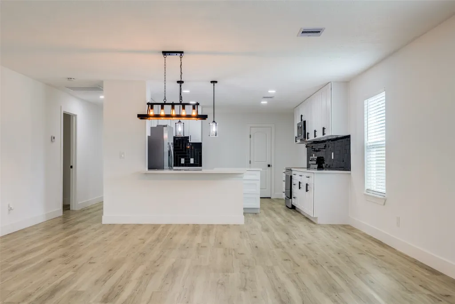
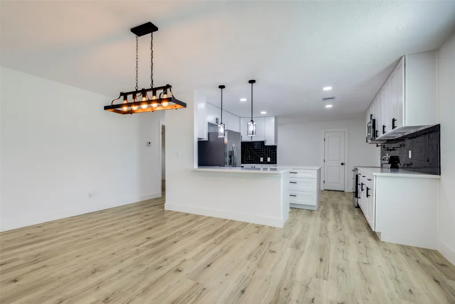
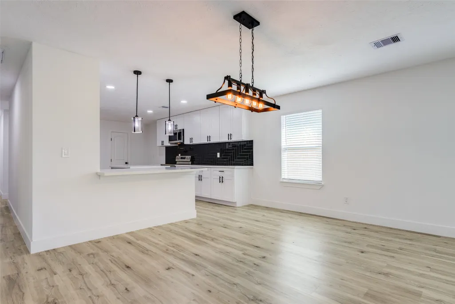
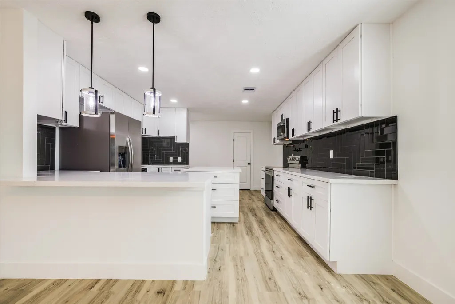
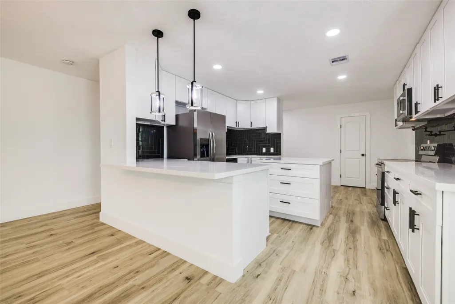
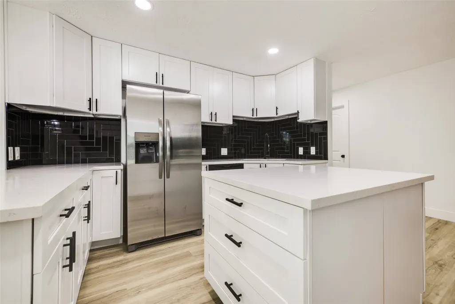
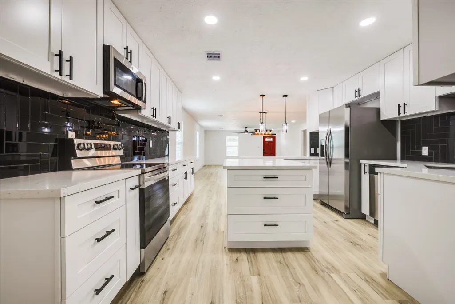
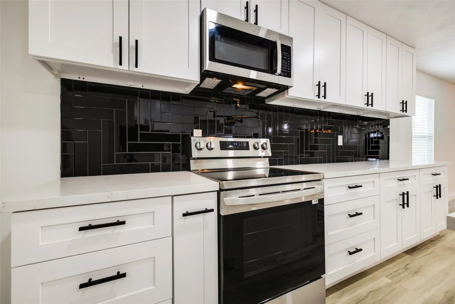
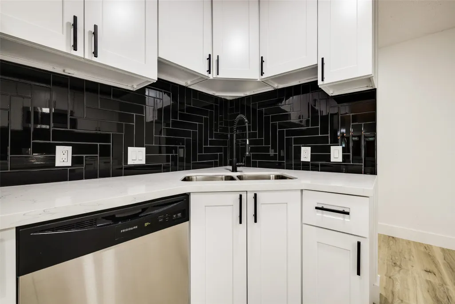
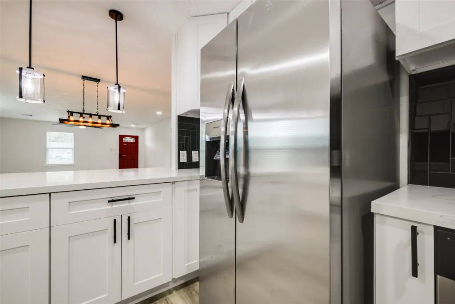
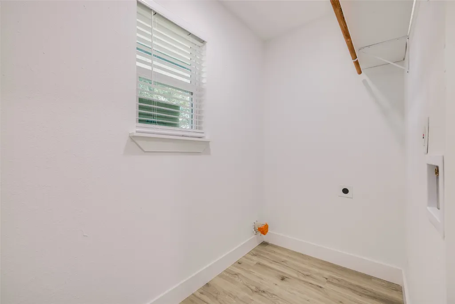
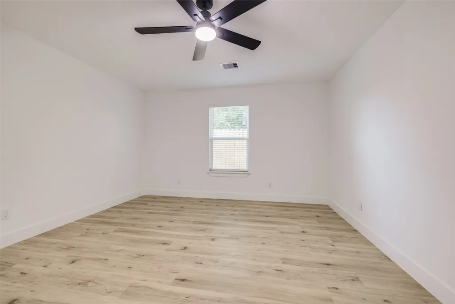
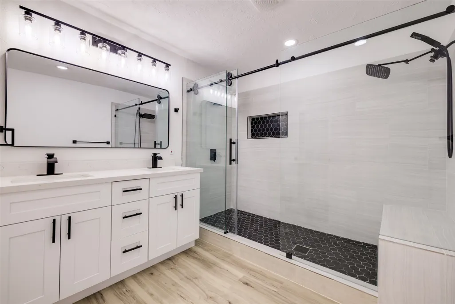
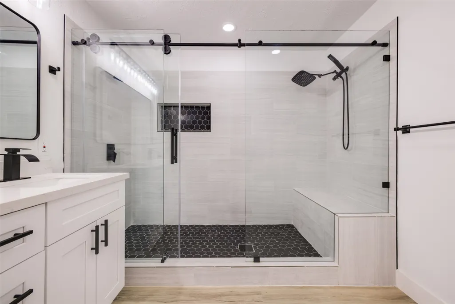
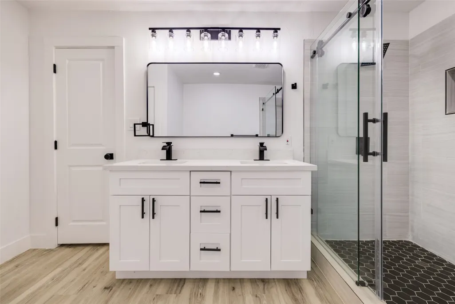
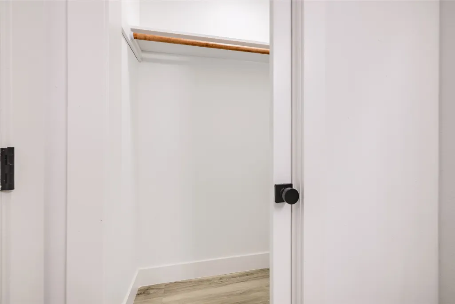
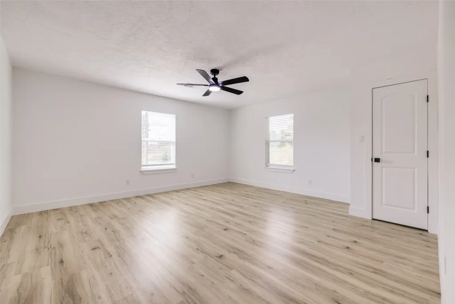
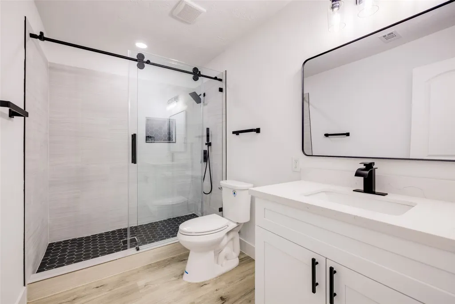
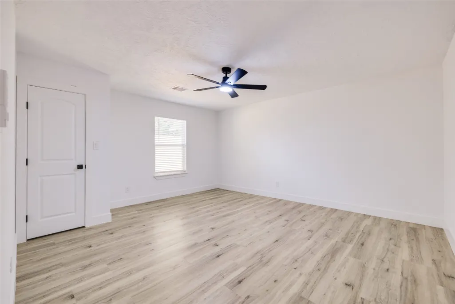
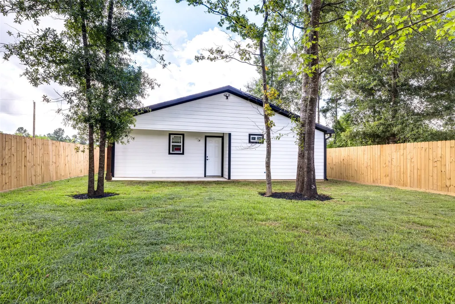
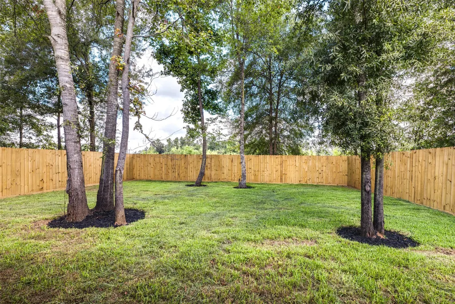
Welcome to this charming new construction, Move-In Ready!, modern home in the Sante Fe Subdivision of Cleveland, TX. This beautiful brand-new home includes 3 bedrooms, 2 full bathrooms, a big open concept living room and kitchen. The heart of the home is the spacious, designer kitchen that flows directly into the airy family room with tall ceilings and high-end detailing, custom built cabinets, and quarts countertops, this home is truly a show-stopper! Retreat to the private primary suite, which boasts generous closet space for both him and her, and a next level master bathroom you must see in person! Two additional bedrooms & a second bath that offer plenty of additional space and flexibility. The property also includes an amazing and spacious backyard with brand new custom fencing, situated on an oversized lot. Affordable living with a strong sense of community, Cleveland provides a welcoming and laid-back lifestyle with limited restrictions! Schedule your showing today!
| Elementary School | Middle School | High School |
|---|---|---|
| SOUTHSIDE ELEMENTARY SCHOOL (CLEVELAND) Elementary School | CLEVELAND MIDDLE SCHOOL Middle School | CLEVELAND HIGH SCHOOL High School |
| Price History | |
|---|---|
| 9/13/2026 | Listed $250,000 |
General Features
| Country | US |
|---|---|
| Sewer | Public Sewer |
| Heating | Central,Electric |
| Cooling | Central Air,Electric |
| Roof | Shingle,Wood |
| Appliances | Convection Oven,Dishwasher,Electric Cooktop,Electric Oven,Disposal,Microwave,Refrigerator |
| HOA Fee | 120 |
| Patio/Porch Features | Deck,Patio |
| Architectural Style | Contemporary/Modern |
| Security Features | Smoke Detector(s) |
| Construction Materials | Cement Siding,Wood Siding |
| Year Built | 2024 |
| Stories Count | 1 |
| Levels | One |
| Unit Number | 10 |
| Property Subtype | Detached |
| Tax Year | 2026 |
| Community Features | Gutter(s) |
| Assoc Fee Paid Per | Annually |
| County | Liberty |
| New Construction | true |
| Property Type | Residential |
| HOA | true |
| Energy Efficient | Thermostat |
| Subdivision Name | Sanya Fe |
| Garage Y/N | false |
| Total Rooms | 6 |
| Full Baths | 2 |
| Status | Active |
| Directions | US 59 N toward Cleveland, exit toward Slendora, FM 2090, turn right onto FM-2090, keep right onto Baptist Church Loop Rd, turn right onto FM-1010, turn left, at the roundabout take the 3rd exit, at the roundabout, take 5th exit onto RD 5714, turn right onto RD 5913-10 - slow down as GPS may lead you to pass the home slightly, home should be to the left. |
| ModificationTimestamp | 2026-09-14T09:01:10.897-00:00 |
| High School | CLEVELAND HIGH SCHOOL |
| City | Cleveland |
| Disclosures | Seller Disclosure |
| Association Name | Huston El Norte Property Owners |
| High School District | 100 - Cleveland |
| MLS Area | 52 |
| Lot Size Units | Square Feet |
| Elementary School | SOUTHSIDE ELEMENTARY SCHOOL (CLEVELAND) |
| Tax Annual Amount | 3884 |
| Middle/Junior High School | CLEVELAND MIDDLE SCHOOL |
| Property Condition | New Construction |
| MLS Area Minor | Cleveland Area |
| Lease Considered Y/N | false |
| Builder Name | Individual |
| Standard Status | Active |
| Occupancy Type | Vacant |
| Middle/Junior School District | 100 - Cleveland |
| Elementary School District | 100 - Cleveland |
| Year Built Source | Builder |
| PostalCity | Cleveland |
| Legal Description | SANTA FE, SEC 13, BLOCK 50, LOT 2904, ACRES .17 |
Interior Features
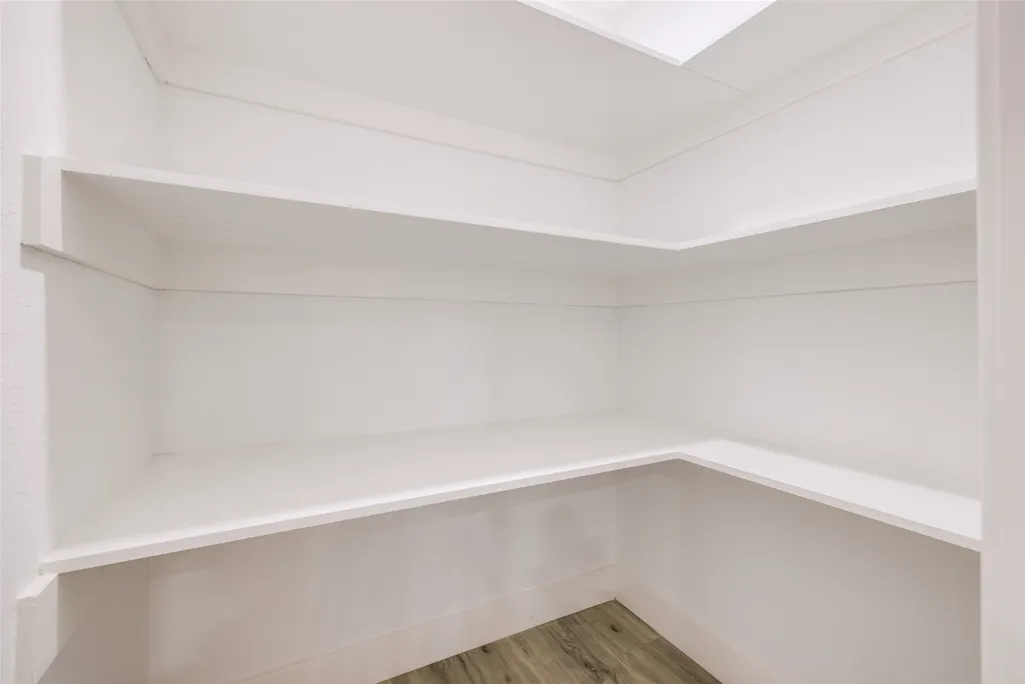
| Interior Amenities | All Bedrooms Down,Breakfast Bar,Double Vanity,En Suite Bathroom,Full Bath on Main Level,High Ceilings,Kitchen Island,Kitchen/Family Room Combo,Main Level Primary,Pots & Pan Drawers,Pantry,Pot Filler,Self-closing Cabinet Doors,Self-closing Drawers,Walk-In Pantry,Walk-In Closet(s),Ceiling Fan(s),Kitchen/Dining Combo,Living/Dining Room,Programmable Thermostat |
|---|---|
| Flooring | Engineered Hardwood |
| Air Conditioning Y/N | true |
| Heating Y/N | true |
| Laundry Features | Washer Hookup,Electric Dryer Hookup,Gas Dryer Hookup |
| Total Bedrooms | 3 |
| Room Type | Family Room,Kitchen,Living Room,Utility Room |
| LivingAreaSource | Builder |
| Total Baths | 2 |
Exterior Features
| Exterior Amenities | Deck,Fence,Patio,Private Yard |
|---|---|
| Fencing | Back Yard |
| Parking Features | Additional Parking,Driveway,None |
| Lot Features | Other,Wooded |
| Water Source | Public |
| Lot Size Area | 7405 |
| Foundation Details | Slab |
| Building Area Total | 1956 |
| Lot Size Acres | 0.17 |
| Road Surface Type | Concrete |
| Lot Size Source | Other |
| Private Pool | false |
Amenities
- Foreclosure
- Views
- Short Sale
- New Construction
- Adult 55+
- Lease To Own
- No HOA Fees
- Furnished
- Primary On Main
- Air Conditioning
- Seller Finance
- Green
- Fixer Upper
- Horse
- Golf
- Fireplace
- Deck
- Garage
- Basement
- Pool
Property vs Single Family Average in 77327
Price
Taxes
Year Built
 The information being provided by Houston Association of REALTORS, Inc. is for the consumer's personal, non-commercial use and may not be used for any purpose other than to identify prospective properties consumers may be interested in purchasing. Any information relating to real estate for sale referenced on this web site comes from the Internet Data Exchange (IDX) program of the Houston Association of REALTORS, Inc. This web site may reference real estate listing(s) held by a brokerage firm other
