








Address
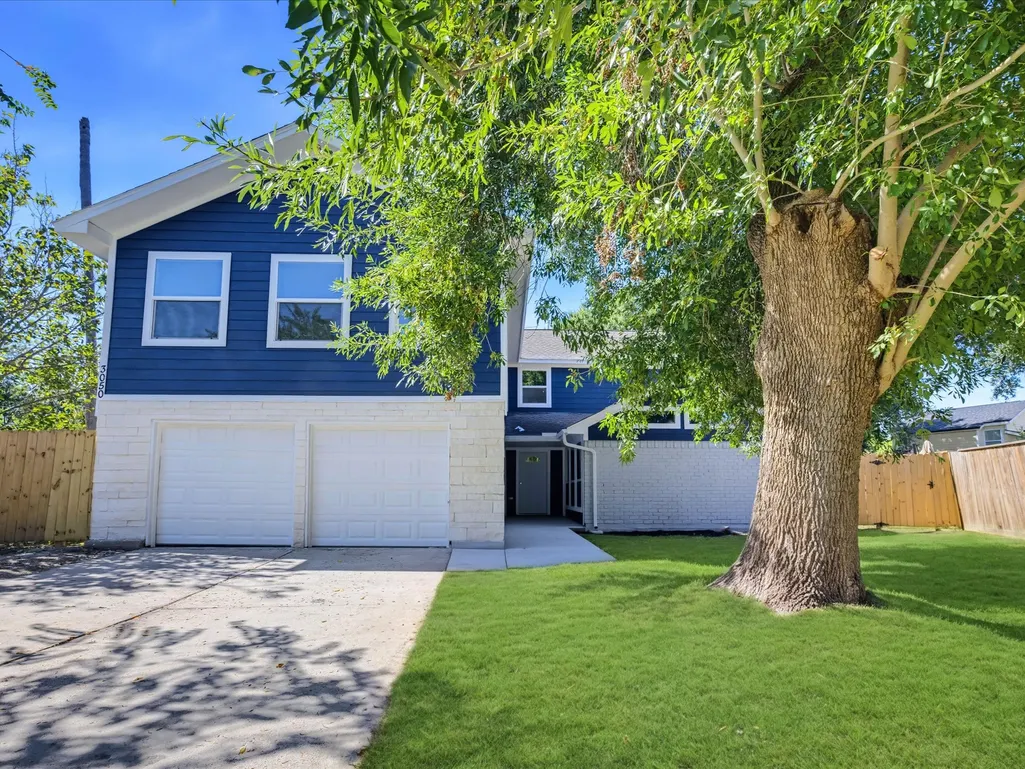
3050 Hazy Park Drive, Houston, TX
Price
$ 450,000
Property Attributes
- MLS#32348598
- TypeSingle Family
- Listing Status Coming Soon
- CountyHarris
- CityHouston
- Area31 Alief
- NeighborhoodParkhollow Place Sec 02 R/P
- Zip77082
- Style
- Year Built1978
- Taxes$ 8119
- Price$ 450,000
- Bedrooms4
- Full Bathrooms3
- Half Bathrooms1
- Sqr Footage3465
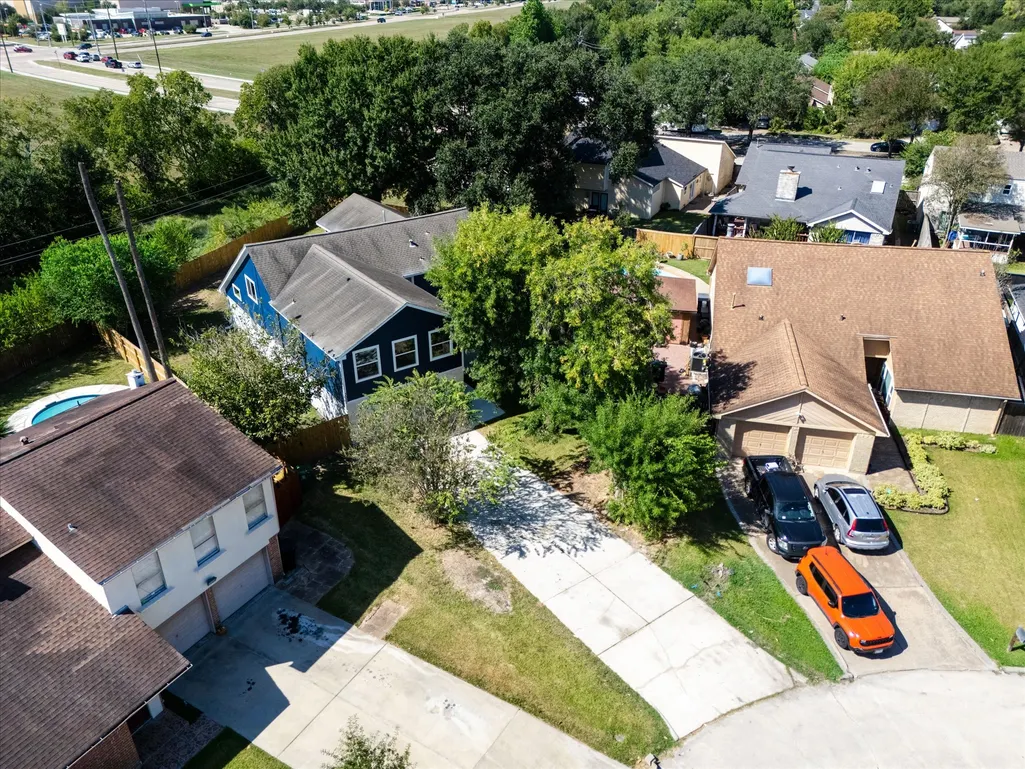
- Lot Size0.3058 Acres
Data Source:
Houston Association of REALTORS® (HAR)
Property Description
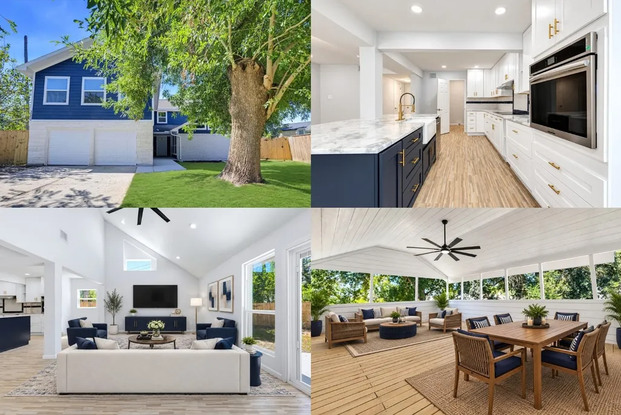
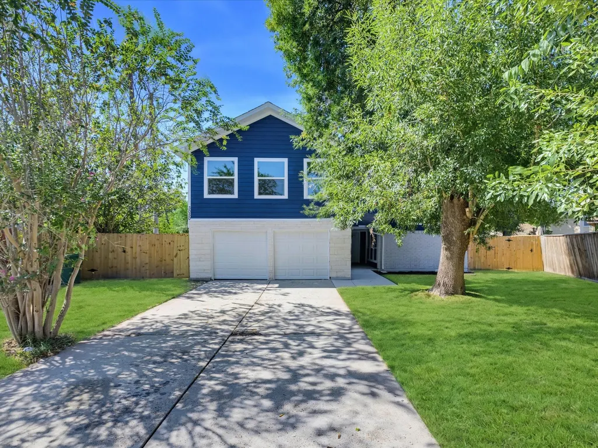
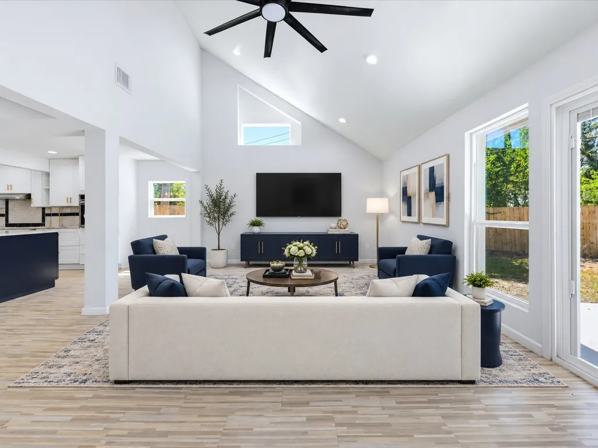
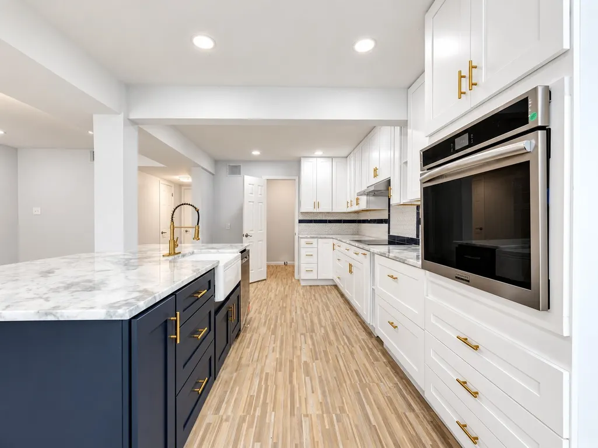
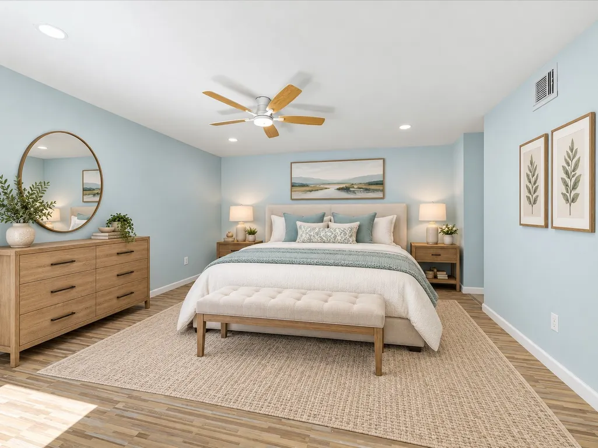
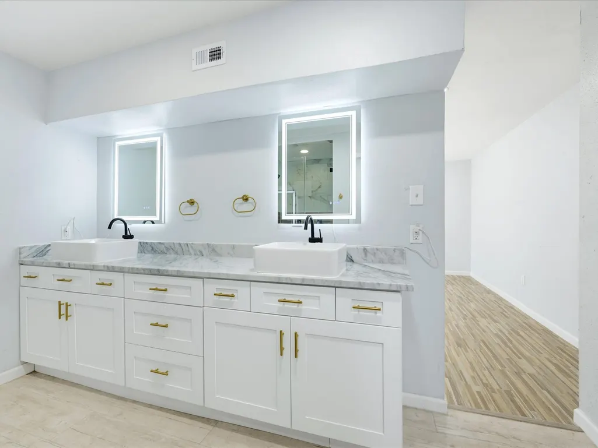
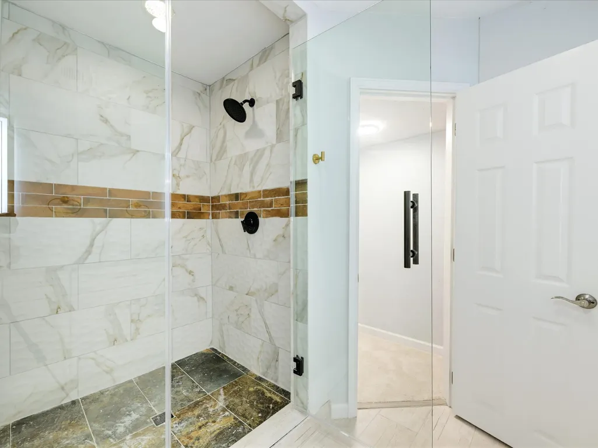
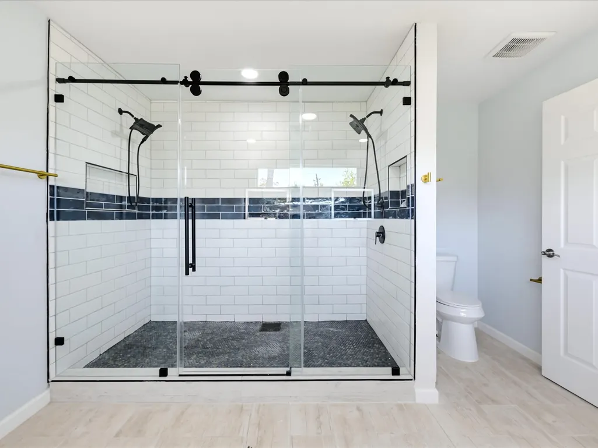
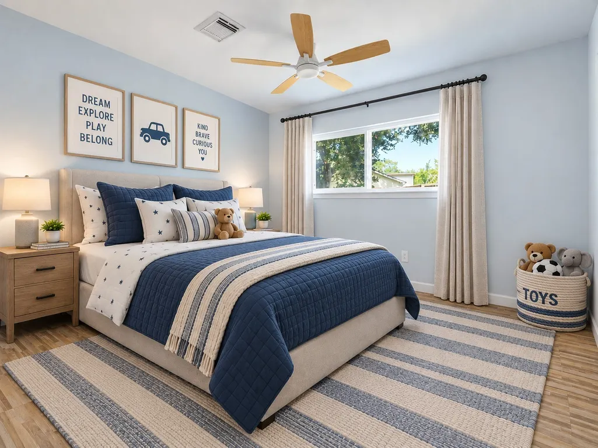
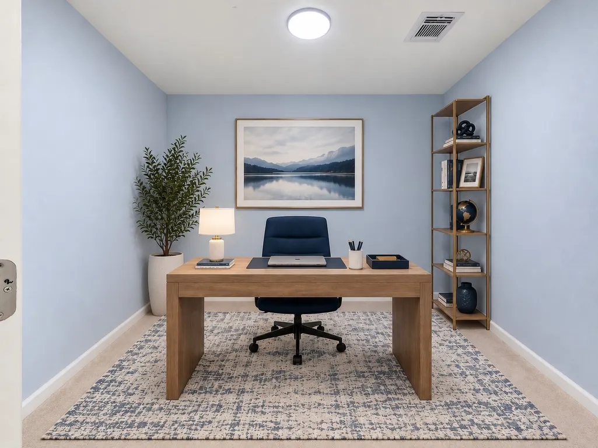
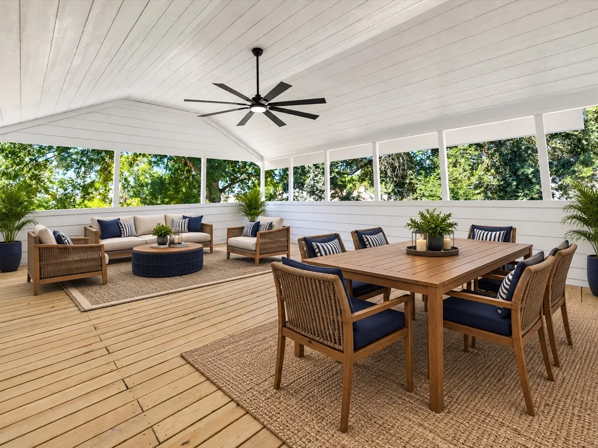
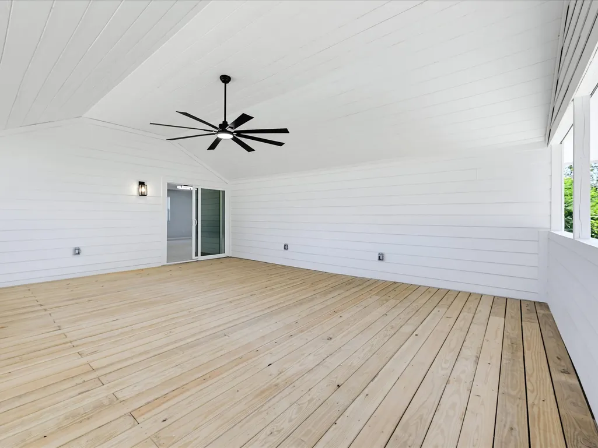
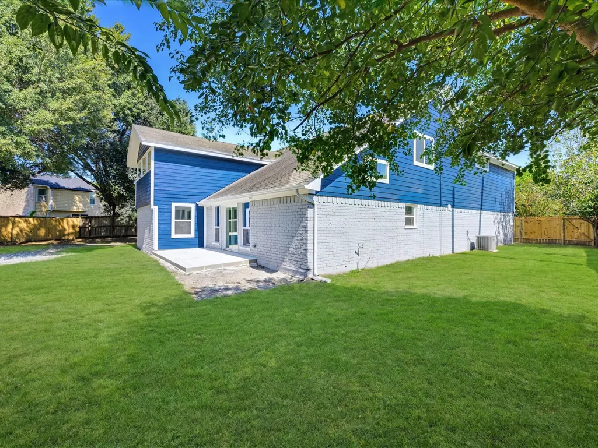
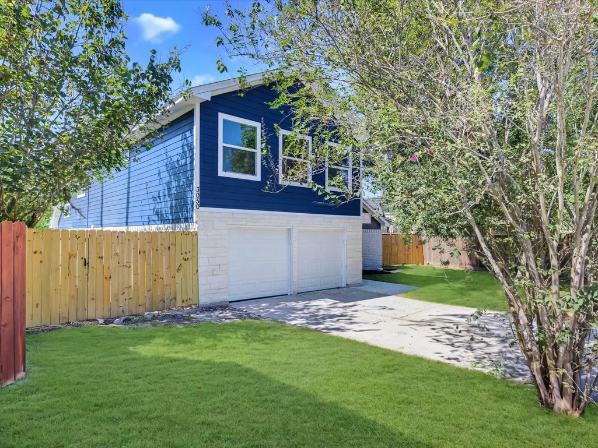
Welcome to a completely renovated and reconfigured 4-bedroom, 3.5-bath home with an open floor plan and soaring ceilings, which welcomes light into every room. Completely reimagined “down to the studs” renovation with new plumbing, electrical, HVAC, LVP flooring, and energy-efficient windows throughout. The stunning kitchen offers new white cabinetry with brushed gold hardware, generous blue accent island, stone countertops, and stainless steel appliances. Two primary suites with remodeled baths, one upstairs and one downstairs, plus two additional bedrooms. Upstairs features a spacious game room, office with built-ins, and oversized light-infused primary suite with modern bath and large walk-in closet. The second floor also offers a spacious screened-in upper deck balcony with tree-lined views, half bath, and spacious laundry room. Versatile and thoughtfully updated to suit a variety of needs. See the attached list of property highlights detailing the home’s renovations and upgrades
| Elementary School | Middle School | High School |
|---|---|---|
| HEFLIN ELEMENTARY SCHOOL Elementary School | O'DONNELL MIDDLE SCHOOL Middle School | AISD DRAW High School |
| Price History | |
|---|---|
| 9/24/2026 | Listed $450,000 |
General Features
| Country | US |
|---|---|
| Sewer | Public Sewer |
| Heating | Central,Electric |
| Cooling | Central Air,Electric |
| Roof | Composition |
| Appliances | Dishwasher,Electric Cooktop,Electric Oven |
| HOA Fee | 25 |
| Garage Spaces | 2 |
| Patio/Porch Features | Deck,Patio |
| Architectural Style | Traditional |
| Construction Materials | Stucco |
| Year Built | 1978 |
| Stories Count | 2 |
| Levels | Two |
| Property Subtype | Detached |
| Tax Year | 2026 |
| Assoc Fee Paid Per | Monthly |
| County | Harris |
| New Construction | false |
| Property Type | Residential |
| HOA | true |
| Attached Garage | true |
| Subdivision Name | Parkhollow Place Sec 02 R/P |
| Garage Y/N | true |
| Total Rooms | 12 |
| Full Baths | 3 |
| Status | Coming Soon |
| Directions | From Westpark Tollway W, take the exit toward Eldridge Pkwy. Merge onto Westhollow Pkwy, then turn left onto Eldridge Pkwy S. Turn right onto Richmond Ave, then right onto Misty Park Dr and right onto Hazy Park Dr. The destination will be on the right. |
| ModificationTimestamp | 2026-09-25T09:01:31.757-00:00 |
| High School | AISD DRAW |
| City | Houston |
| Association Name | Parkhollow Place |
| High School District | 2 - Alief |
| MLS Area | 31 |
| Lot Size Units | Square Feet |
| Elementary School | HEFLIN ELEMENTARY SCHOOL |
| Tax Annual Amount | 8119 |
| Middle/Junior High School | O'DONNELL MIDDLE SCHOOL |
| MLS Area Minor | Alief |
| Lease Considered Y/N | false |
| Standard Status | Coming Soon |
| Middle/Junior School District | 2 - Alief |
| Elementary School District | 2 - Alief |
| Year Built Source | Public Records |
| PostalCity | Houston |
| Legal Description | LT 11 BLK 5 PARKHOLLOW PLACE SEC 2 R/P |
Interior Features
| Interior Amenities | Breakfast Bar,Double Vanity,En Suite Bathroom,Kitchen Island,Bath in Primary Bedroom,Main Level Primary,Multiple Primary Suites,Sitting Area in Primary,Shower Only,Tub Shower,Upper Level Primary,Vaulted Ceiling(s),Walk-In Pantry,Walk-In Closet(s),Ceiling Fan(s) |
|---|---|
| Flooring | Carpet,Engineered Hardwood,Plank,Vinyl |
| Total Fireplaces | 1 |
| Air Conditioning Y/N | true |
| Heating Y/N | true |
| Fireplace Y/N | true |
| Half Baths | 1 |
| Laundry Features | Washer Hookup,Electric Dryer Hookup |
| Total Bedrooms | 4 |
| Room Type | Game Room,Living Room,Office,Utility Room,Half Bath,Sitting Room |
| LivingAreaSource | Appraiser |
| Total Baths | 4 |
Exterior Features
| Exterior Amenities | Deck,Fence,Patio,Private Yard |
|---|---|
| Fencing | Back Yard |
| Parking Features | Attached,Garage |
| Lot Features | Subdivision |
| Water Source | Public |
| Lot Size Area | 13320 |
| Foundation Details | Slab |
| Building Area Total | 3465 |
| Lot Size Acres | 0.3058 |
| Lot Size Source | Appraiser |
| Private Pool | false |
Amenities
- Foreclosure
- Views
- Short Sale
- New Construction
- Adult 55+
- Lease To Own
- No HOA Fees
- Furnished
- Primary On Main
- Air Conditioning
- Seller Finance
- Green
- Fixer Upper
- Horse
- Golf
- Fireplace
- Deck
- Garage
- Basement
- Pool
Property vs Single Family Average in 77082
Price
Taxes
Year Built
 The information being provided by Houston Association of REALTORS, Inc. is for the consumer's personal, non-commercial use and may not be used for any purpose other than to identify prospective properties consumers may be interested in purchasing. Any information relating to real estate for sale referenced on this web site comes from the Internet Data Exchange (IDX) program of the Houston Association of REALTORS, Inc. This web site may reference real estate listing(s) held by a brokerage firm other
